
Residential building with four storeys
745 m². Four storeys. A new beginning. A building with character on the Alster is being comprehensively renewed on a tight six-month schedule.
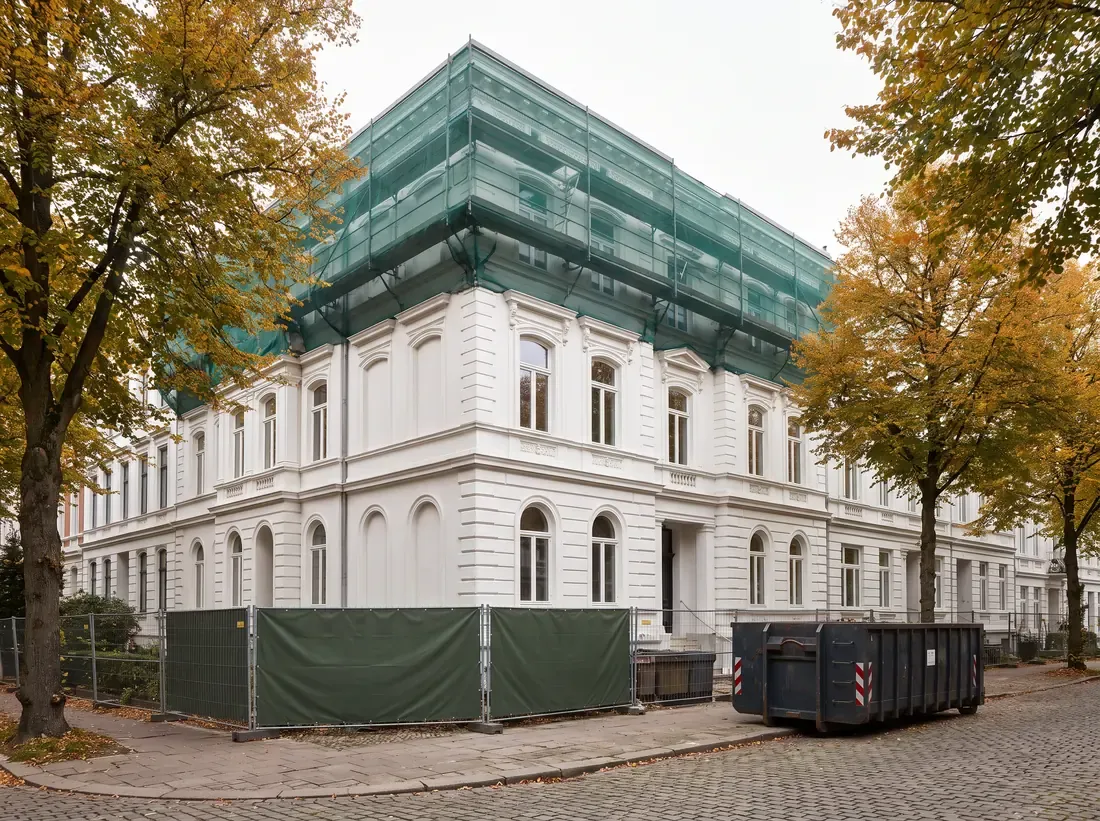
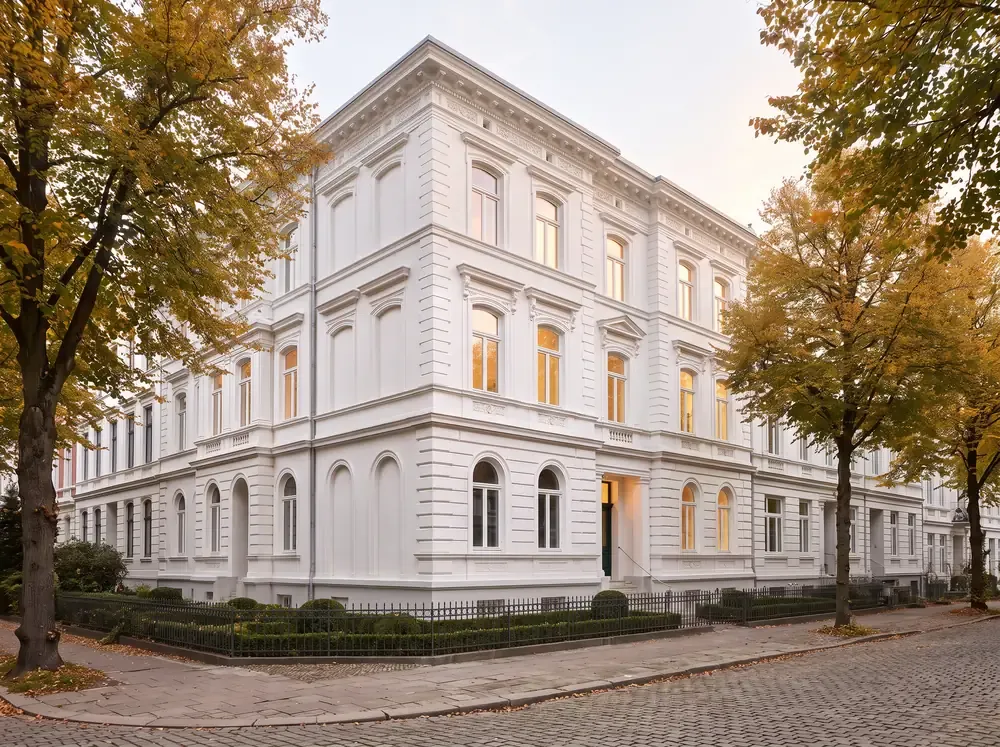
StatusProject start October 2026
- 745 m²Total area
- 4Storeys
- 6Months of construction
- 2026Project start
- AllTrades from one source
A building with character. A new beginning.
The task
A residential building with character in Hamburg-Harvestehude, just a few steps from the Alster: four storeys and a total of 745 m² stand at the start of a comprehensive structural renewal – not a refurbishment, but a genuine complete renovation on a tight six-month schedule.
Our solution
We treat the existing building fabric with respect and create new perspectives through quality, precision and well-thought-out solutions. We manage all trades from one source – with one dedicated contact and a tightly timed construction schedule.
- Survey
- Strip-out
- Building services
- Interior finishing
- Facade
- Site management
Completely renovated in six months
Month 1Start
Survey, detailed planning and site set-up.
Month 1–2Strip-out
Stripping back to the load-bearing structure.
Month 2–4Building services
Electrics, water and heating on all four storeys.
Month 4–6Interior finishing
Interior finishing, bathrooms, surfaces and facade.
Month 6Handover
Acceptance and complete documentation.
Impressions from the project
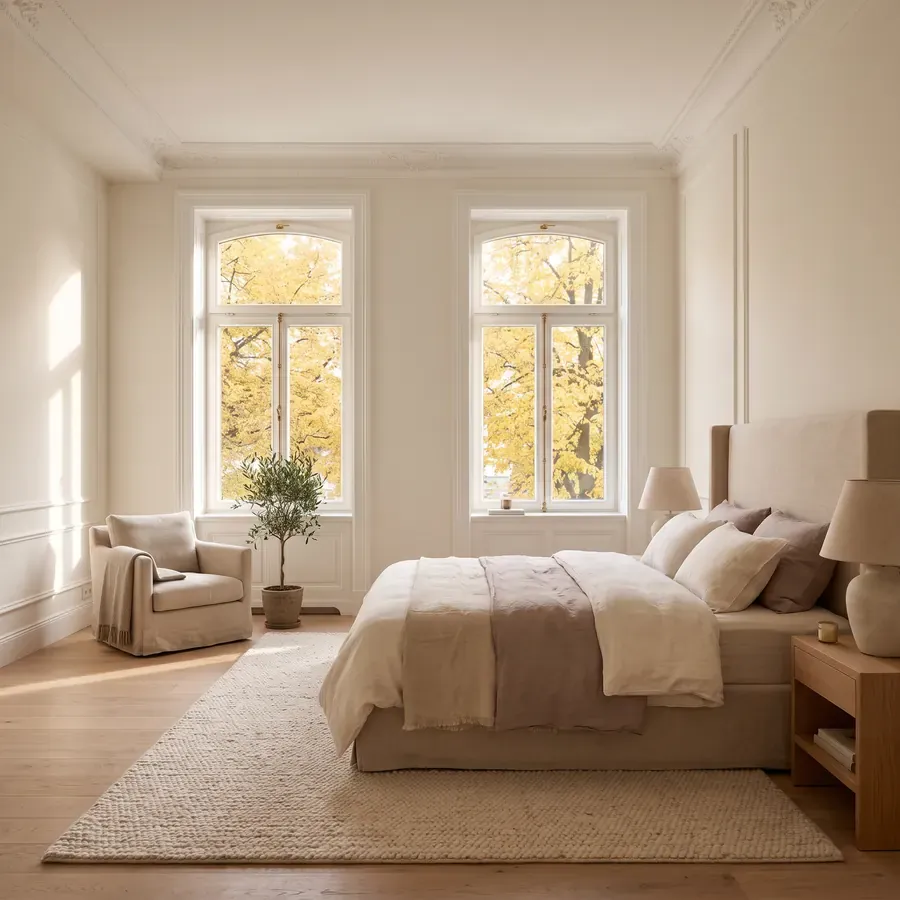
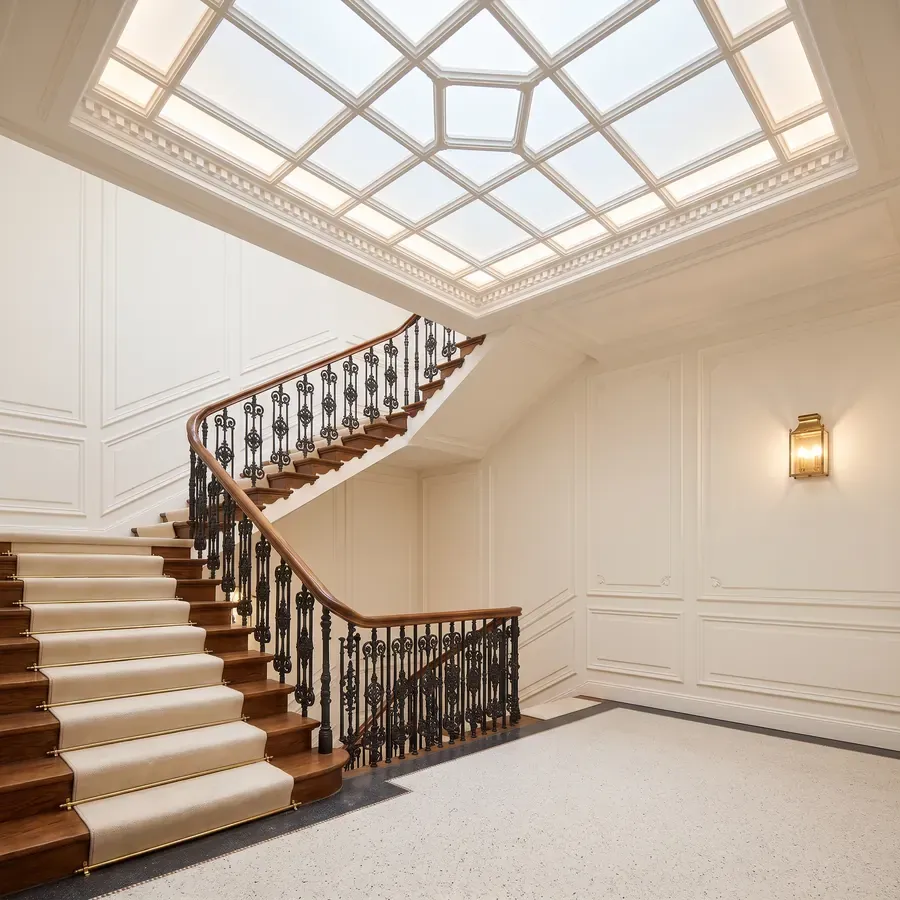
Visualisations from the planning stage: high ceilings, restored stucco, herringbone parquet and a generous staircase with a light ceiling.
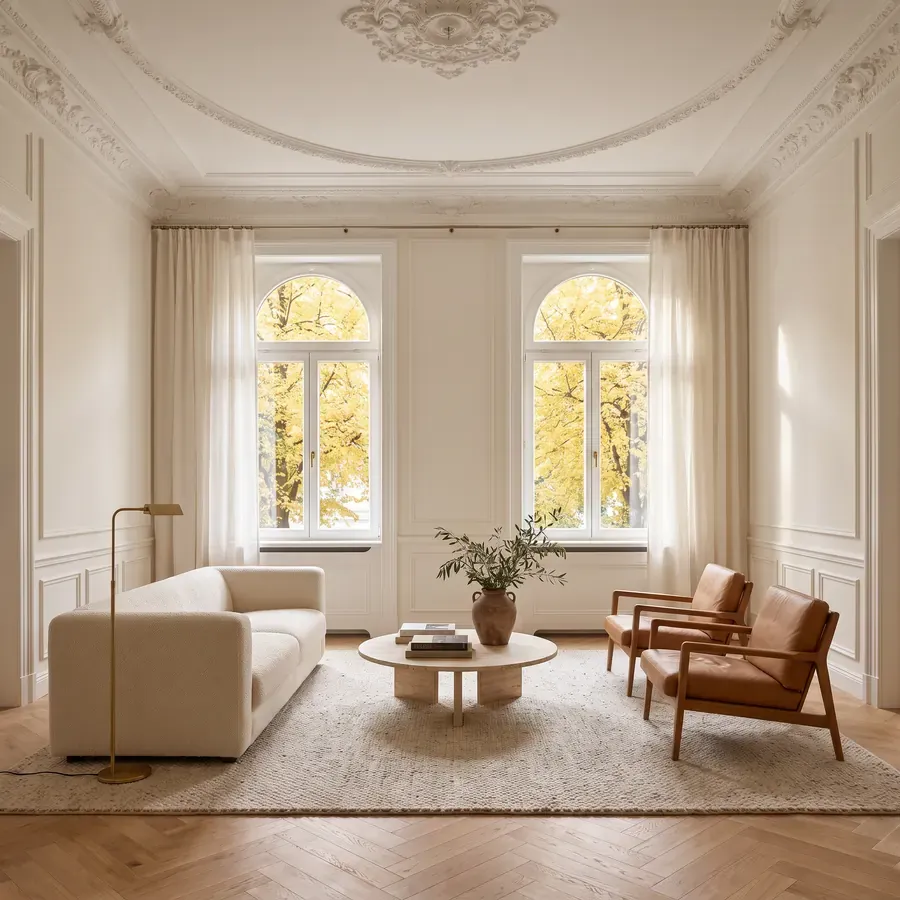
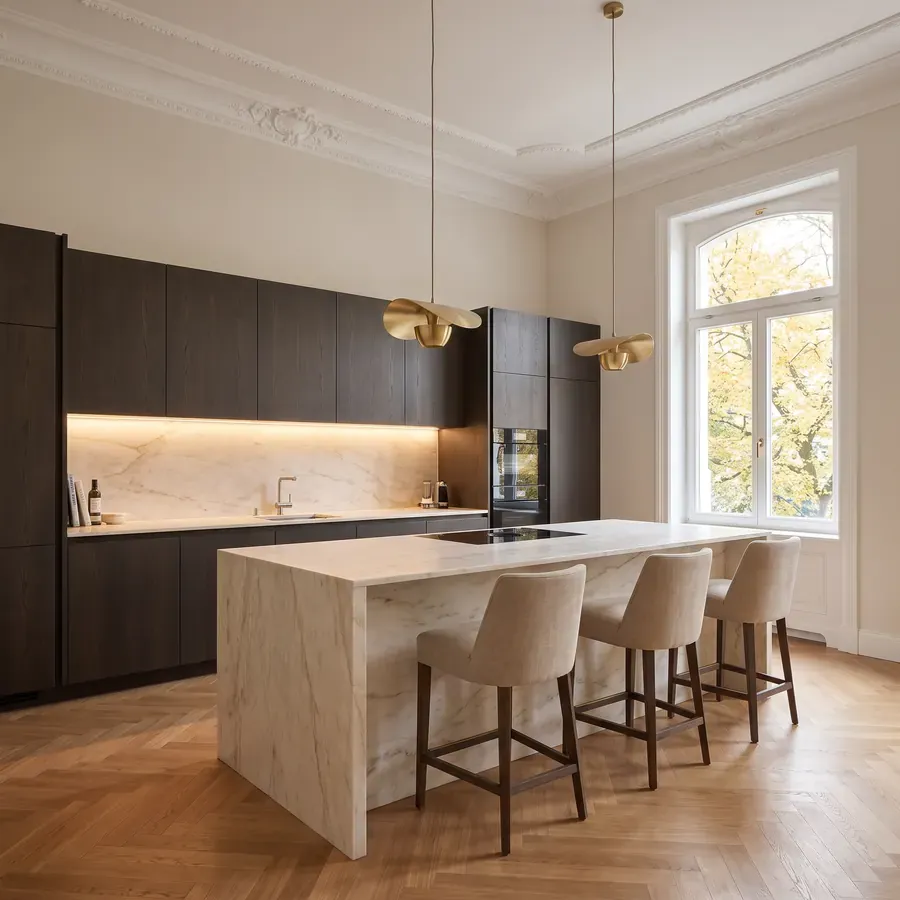
You might also be interested in
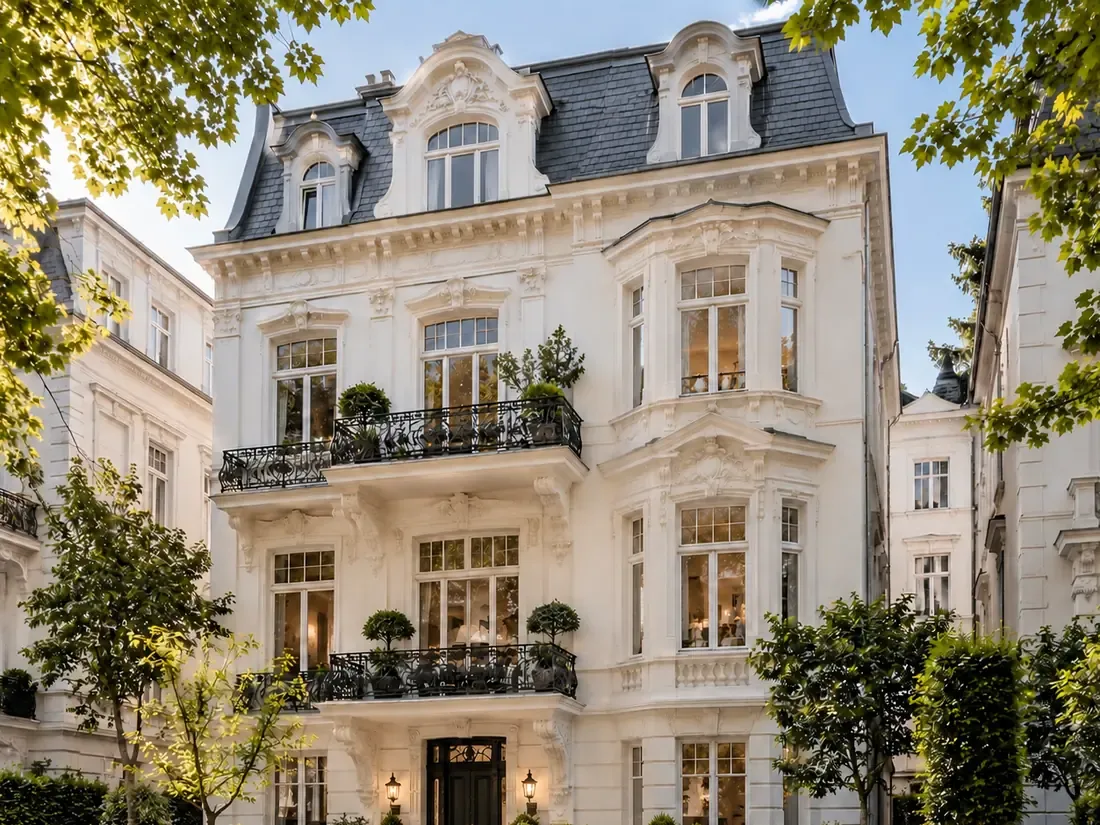 In progress
Core renovation · Eppendorf
Period villa from 1910
approx. 610 m²6 bedrooms5 bathroomsSauna & lift
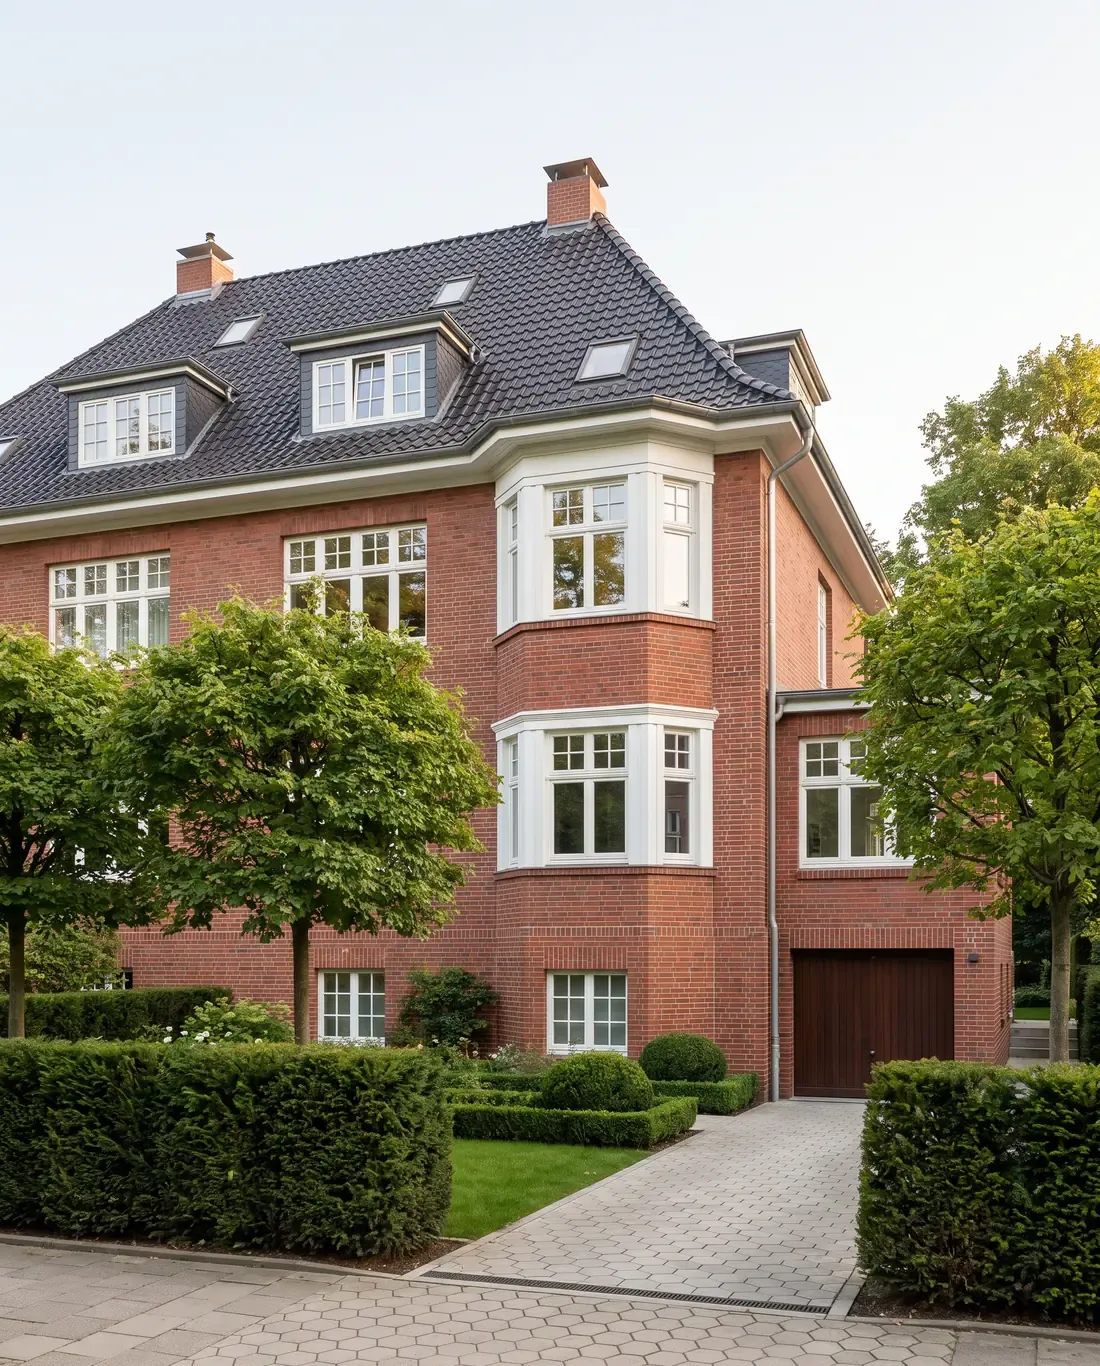 Completed
Core renovation · Hamburg
Period apartment with marble bathrooms
Wall panellingHerringbone parquetMarble bathrooms
Your building next?
New build or renovation of an entire house – tell us about your project in two minutes.