
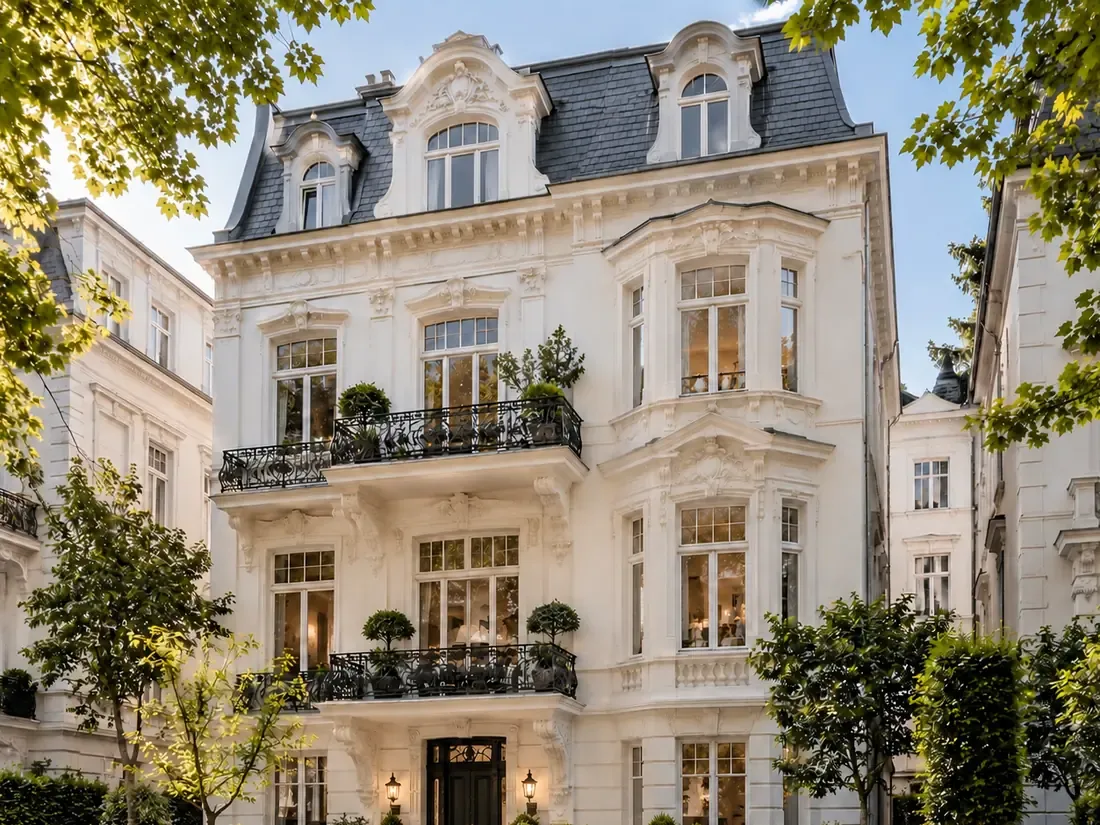
Period villa from 1910
Around 610 m² are becoming a blend of classic architecture and modern living comfort – with modernised technology, a new room layout and restored historic elements.
StatusRenovation in progress
- 1910Year built
- approx. 610 m²Living space
- 6Bedrooms
- 5Bathrooms
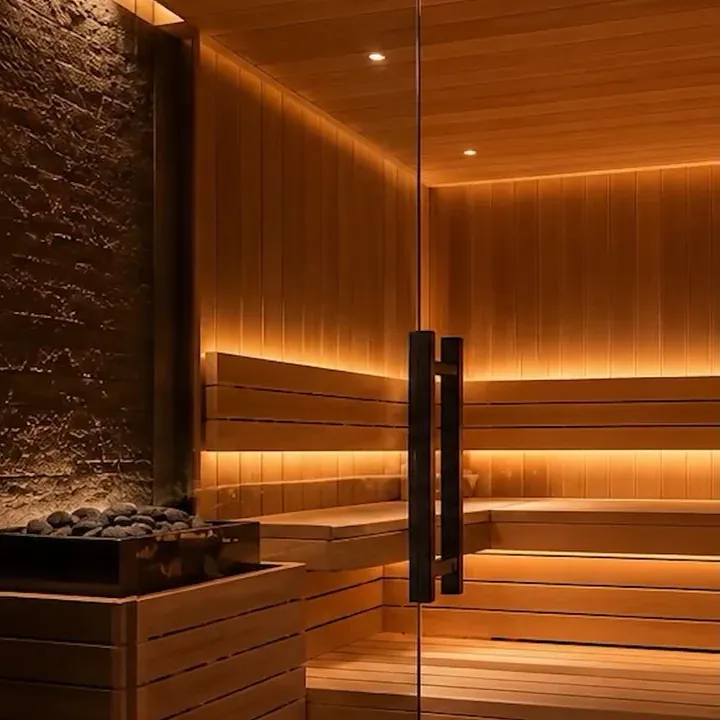
- Sauna & liftPlus fitness area
Classic architecture. Modern living comfort.
The task
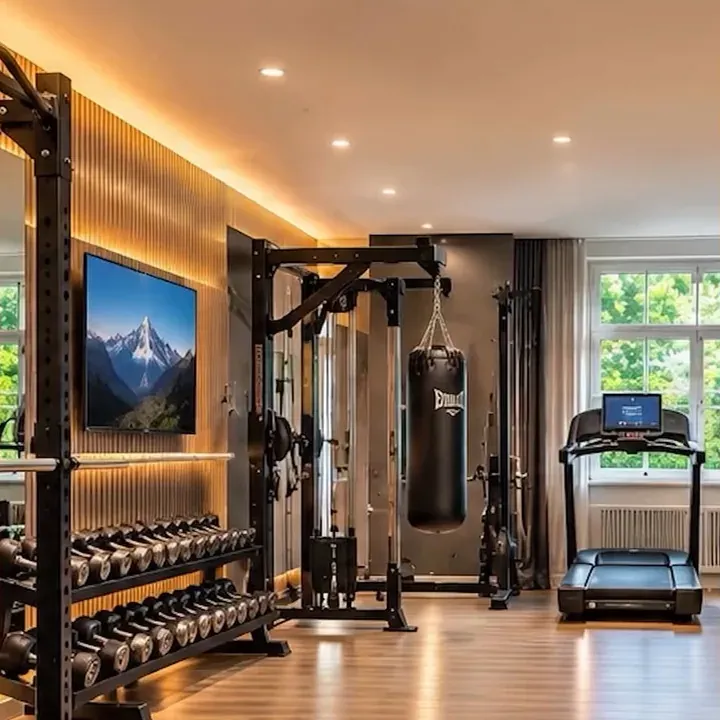
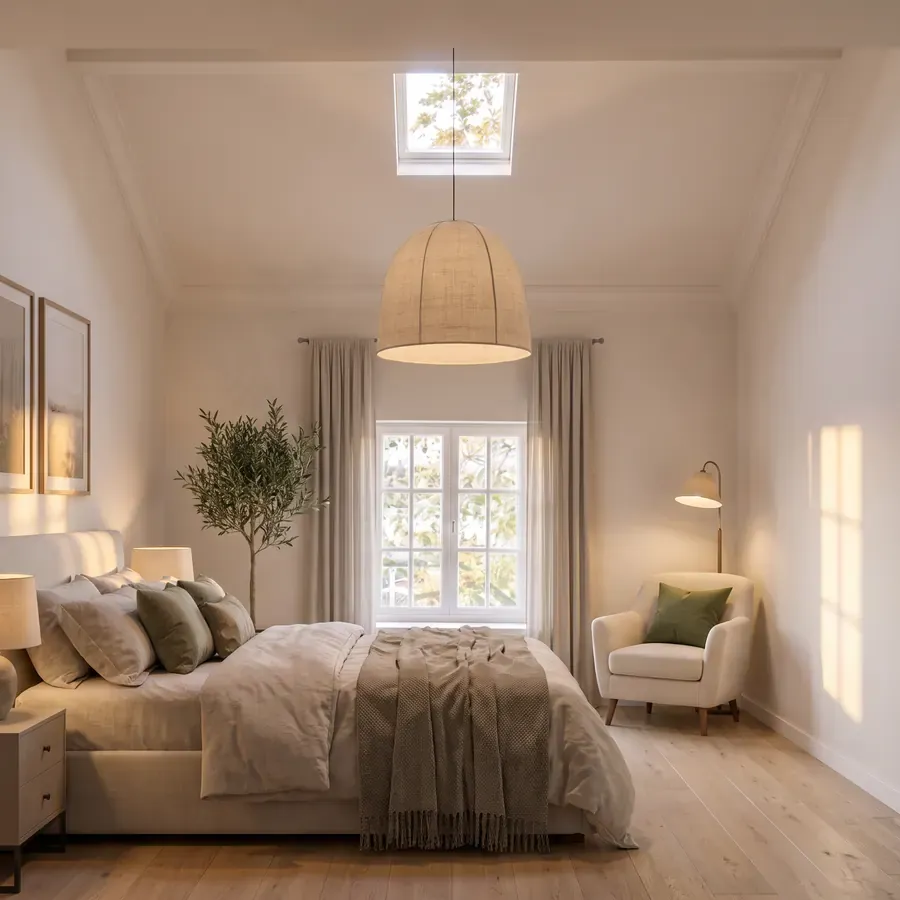
A historic building from 1910 with around 610 m² is to become a generous home for today: six bedrooms, five bathrooms, a private sauna, a fitness area and a lift – without losing the character of the house.
Our solution
As part of the comprehensive core renovation, we are modernising the technical systems, redesigning the room layout and preserving selected historic elements, which we carefully restore. Every room is visualised in advance – so the owners can see what their home will look like before work even begins.
- Planning & 3D visualisation
- Strip-out
- New building services
- New room layout
- Bathrooms & sauna
- Fitness area
- Lift
From existing building to home
Step 1Planning
Survey, design and 3D visualisation of all rooms.
Step 2Strip-out
Stripping back to the basic structure of the building.
Step 3Building services
Modern technical systems throughout the house.
Step 4Interior finishing
New room layout with six bedrooms and five bathrooms.
Step 5Handover
Sauna, fitness area, lift – and moving in.
Impressions from the project
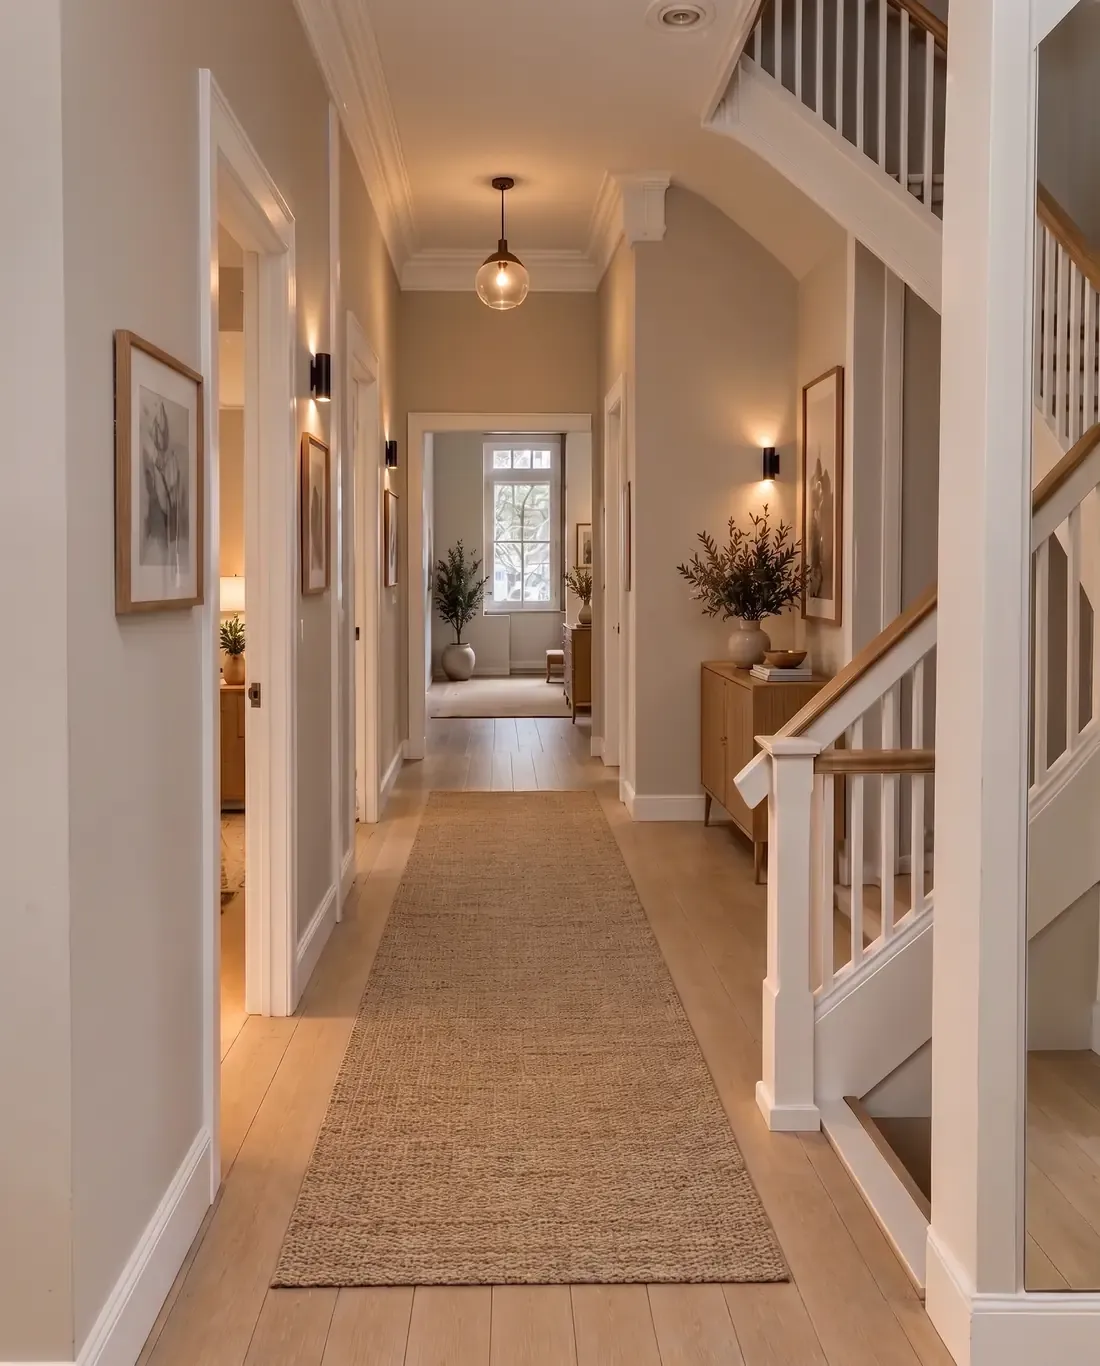
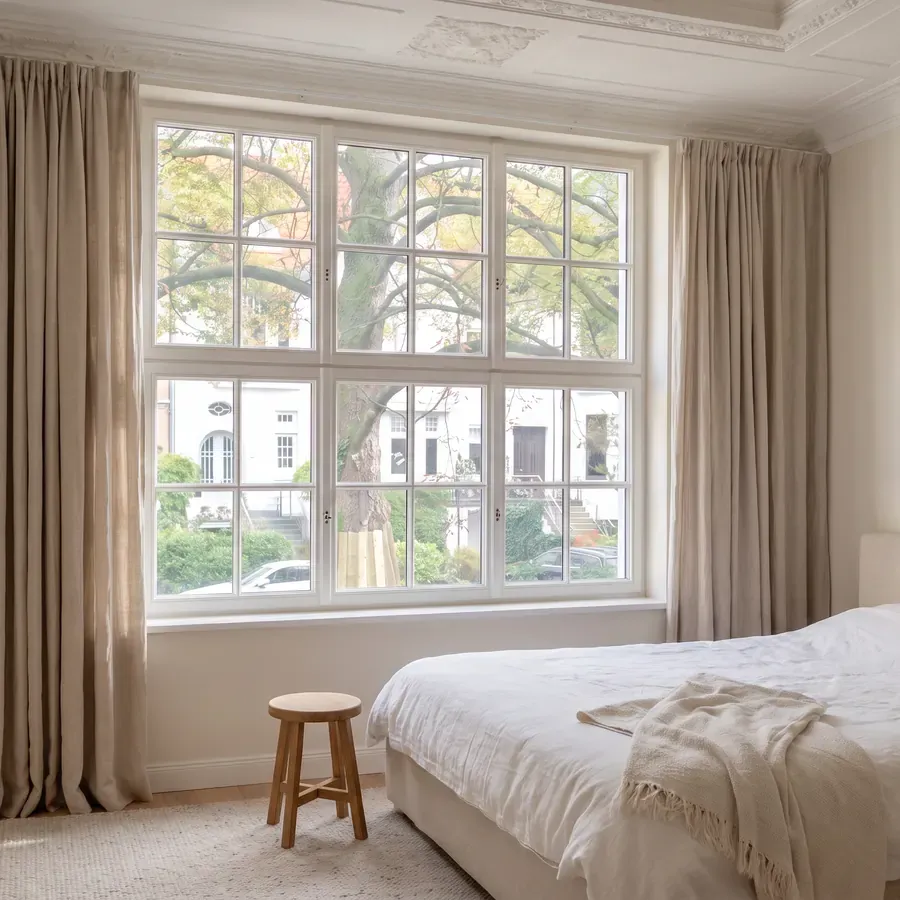
Visualisations from the planning stage, as also shown in our Instagram film about the project: this is how the villa will look after the core renovation.
You might also be interested in
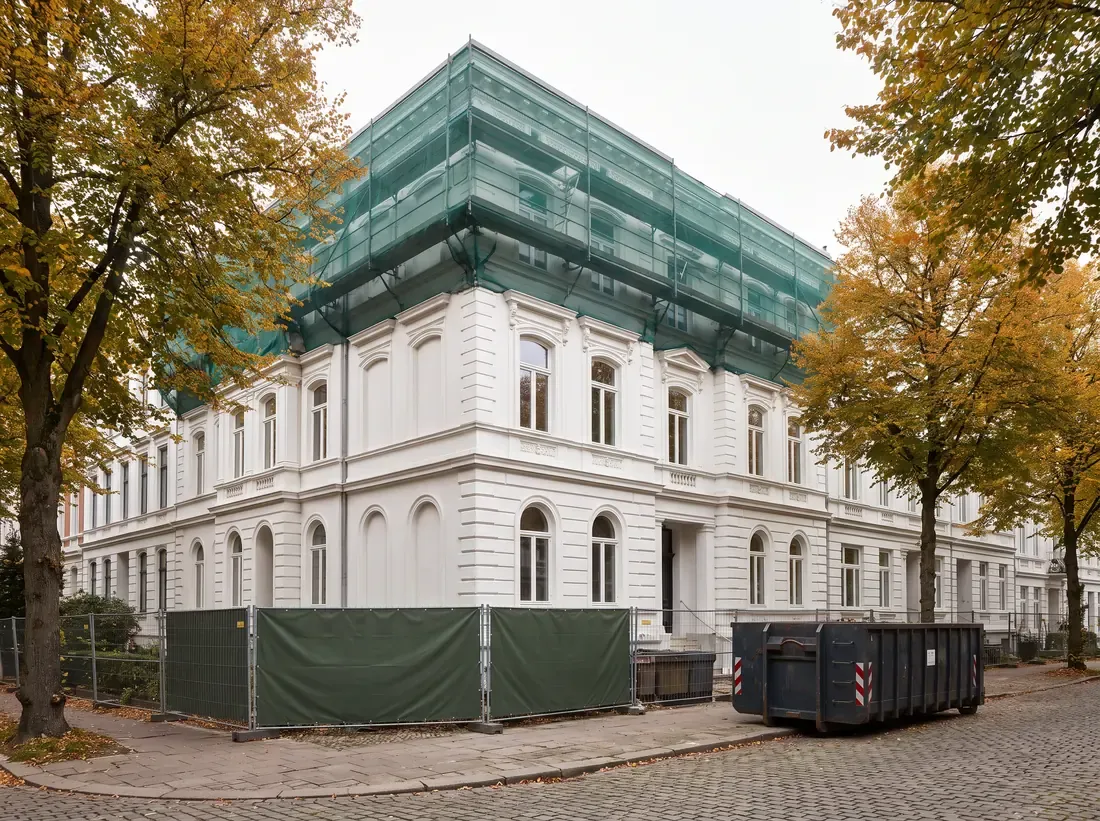 In progress
Core renovation · Harvestehude
Residential building with four storeys
745 m²4 storeys6 months construction
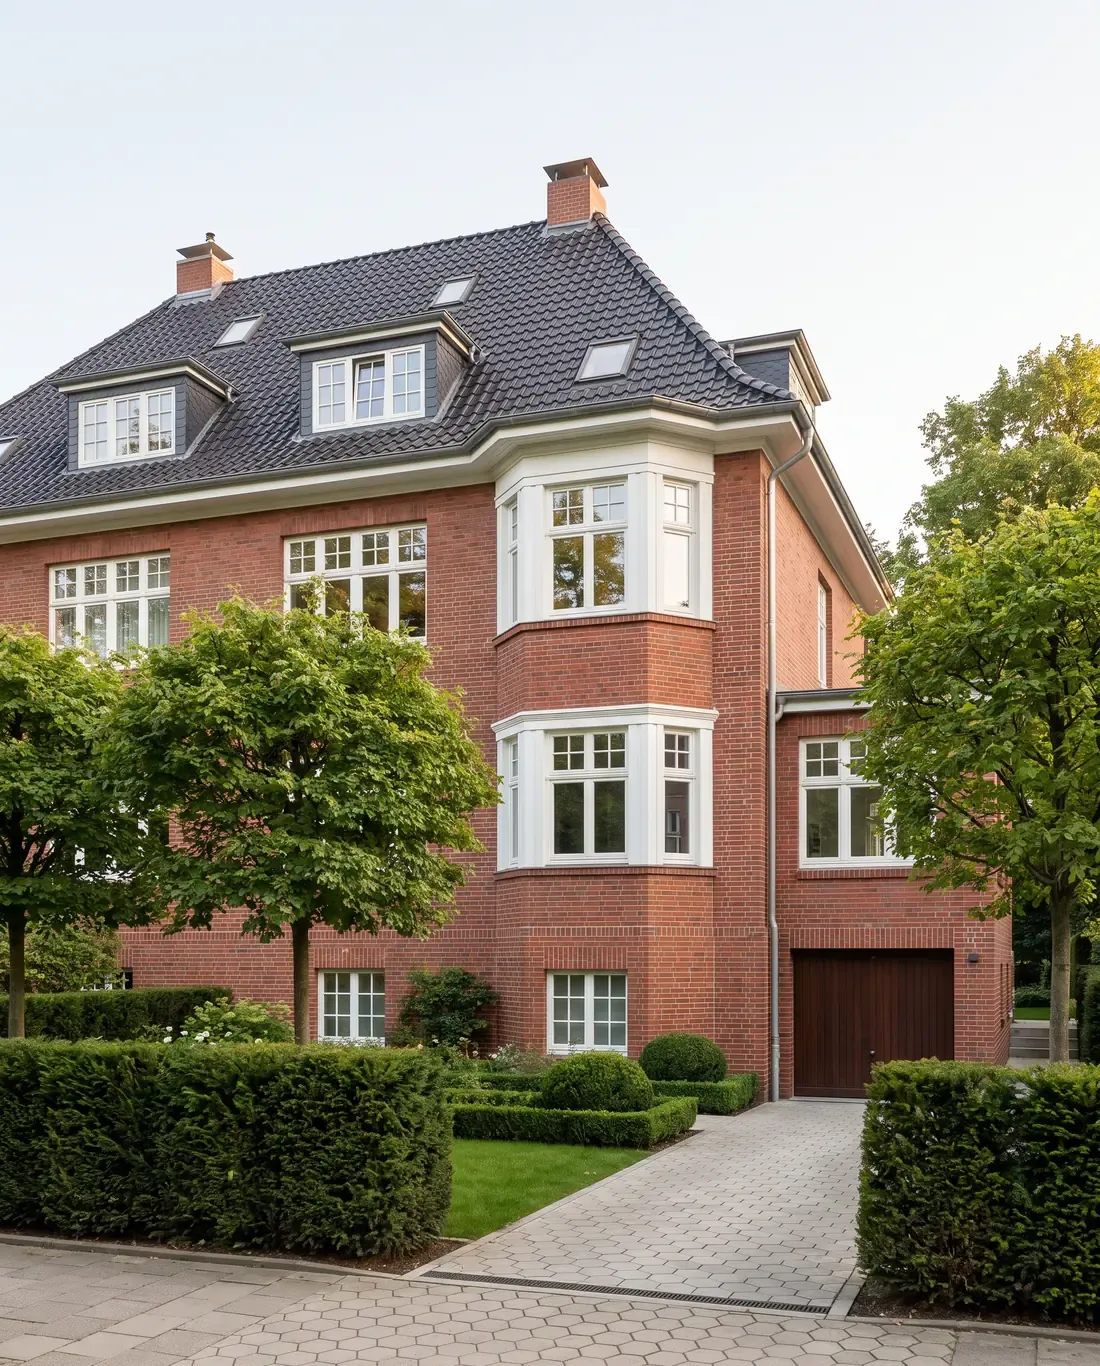 Completed
Core renovation · Hamburg
Period apartment with marble bathrooms
Wall panellingHerringbone parquetMarble bathrooms
Your building next?
New build or renovation of an entire house – tell us about your project in two minutes.